top of page

Horizon System

ARCHITECTURAL PRECISION MEETS NATURE

THE LOOKOUT

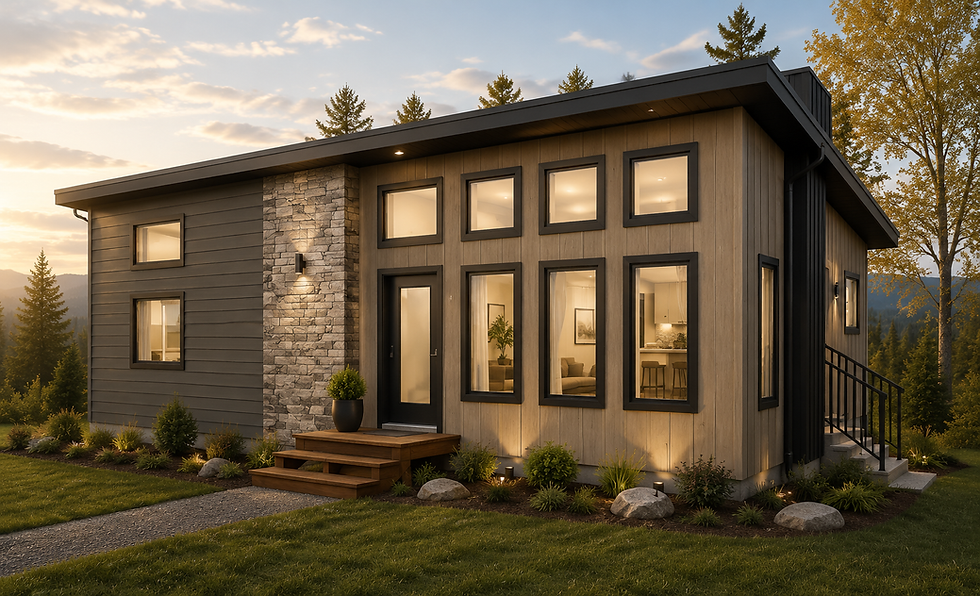
A compact modern retreat at 902 sq. ft., this 2-bedroom, 1-bathroom home is designed for simple, elevated living. Clean lines, efficient planning and bright, open spaces make it perfect for couples, downsizers or weekend escapes without sacrificing comfort or style.

Lookout

THE WAYFINDER

At 1,044 sq. ft., this 2-bedroom, 2-bathroom home offers a perfectly balanced modern layout with just the space you need. Efficient & bright living areas and smart storage make it ideal for couples, small families or downsizers.

wayfinder

THE HORIZON

Spanning 1,056 sq. ft., this thoughtfully designed 2-bedroom, 2-bath home blends modern comfort with efficient use of space. Large windows invite in natural light, while the open-concept living area creates an easy flow for everyday life and entertaining. 

horizon

THE FORESTVIEW

Offering 1,178 sq. ft. of elevated living, this 2-bedroom, 2-bath home is designed for those who want a little more room to breathe. The open-concept main living area creates a bright, welcoming hub for entertaining, well-appointed bathrooms add everyday comfort. .

forestview

THE RIDGELINE

Offering 1,288 sq. ft., this 3-bedroom, 2-bath home is ideal for families or those who want extra room for guests or a home office. As part of our western canadian modular homes collection, its open-concept design creates a bright, welcoming hub for cooking, dining, and relaxing. The smart layout feels both spacious and efficient.

ridgeline

THE ELEVATION

Expanding to 1,624 sq. ft., this 3-bedroom, 2-bath home offers a generous layout ideal for families. A spacious open-concept kitchen, dining, and living area forms the heart of the home, with large windows that bring in natural light and frame the surrounding views. 

elevation
bottom of page